Custom Home Building in Grabill & Fort Wayne, Indiana
// Custom Homes
One Crew, Foundation To Finish Trim
Building a custom home means a lot of trades touching one project. GNG keeps it to one crew, the same people who pour the foundation are the ones handing you the keys, so nothing gets lost between subcontractors. We've been building homes in and around Grabill for over 34 years.
GNG is an Amish-owned family business, and custom building is one of four trades we run. The framing and structural work on your house is ours, so is the roof on your new build, and so is the finish carpentry inside it. See all of our services.
// How It Works
The Custom Build Process
Design Consultation
We talk through your layout, budget, and timeline before anything is drawn up.
Site Prep & Foundation
Grading, excavation, and foundation work to start the build on solid ground.
Framing & Structure
The full structural shell goes up: walls, roof framing, and everything load-bearing. This is the same framing and structural work we do on additions and repairs.
Roofing & Exterior
Roofing, siding, and windows close in the home and get it dried in before the mechanical trades start.
Interior Finish
Drywall, trim, cabinetry, flooring, and every detail that makes it a finished home.
Final Walkthrough
We walk the finished home with you before handing over the keys and your warranty.
// Why Build With One Crew
What You Get Building With GNG
// Who Builds It
What Amish-Owned Actually Means On A Build Site
It is not a style. It is who is on your site.
GNG Roofing & Construction is an Amish-owned family business in Grabill, Indiana, and on a custom home that is a structural fact about the project rather than a marketing line. The trades stay in house. The people who pour your foundation are the people who frame the walls, hang the roof, and set the trim, and there is no general contractor collecting bids and passing the schedule to whoever is available. We have been building in Northeast Indiana for more than 34 years, we are licensed and insured, and the work carries a 10-year craftsmanship warranty.
The reason that matters on a custom build more than on any other job is memory. A house accumulates hundreds of small decisions between the first framing day and the last coat of paint: where the blocking went for a future grab bar, why that wall was furred out an inch, which window was ordered a size down. When the crew turns over four times, that knowledge leaves with them, and the finish trades end up guessing at the framing trades' intentions.
It also means you talk to the people doing the work. Not a project coordinator, not a salesperson who was on the site once. We build across the towns we serve within about 40 miles of Fort Wayne. Read about the family behind GNG.
// Straight Answers
Custom Home Questions, Answered
// The Sequence
The Eight Stages Of A Custom Build
A custom home is built in a fixed order because each stage depends on the one before it. Site prep and excavation come first, then footings and foundation, then framing of the structural shell, then dry-in when the roof, windows, and doors close the house to weather. Mechanical rough-ins for plumbing, electrical, and HVAC follow while the walls are still open, then insulation and drywall, then finish carpentry, cabinetry, and flooring, and finally the punch list and walkthrough. County inspections sit between several of those stages and gate the next one.
Dry-in is the milestone worth watching for. Until the house is closed to weather, nothing inside it can start and every rain day is a lost day. That is one of the practical reasons we keep roofing in house rather than waiting on a roofing sub's calendar to release the rest of the schedule.
The other stage worth understanding is rough-in, because it is the last easy moment for changes. Moving a shower drain or adding a circuit is a small job while the walls are open and an expensive one after drywall. We walk the house with you at rough-in for exactly that reason.
If you are weighing a build against reworking the house you already own, our remodels and additions page covers the other side of that decision.
// Recent Builds
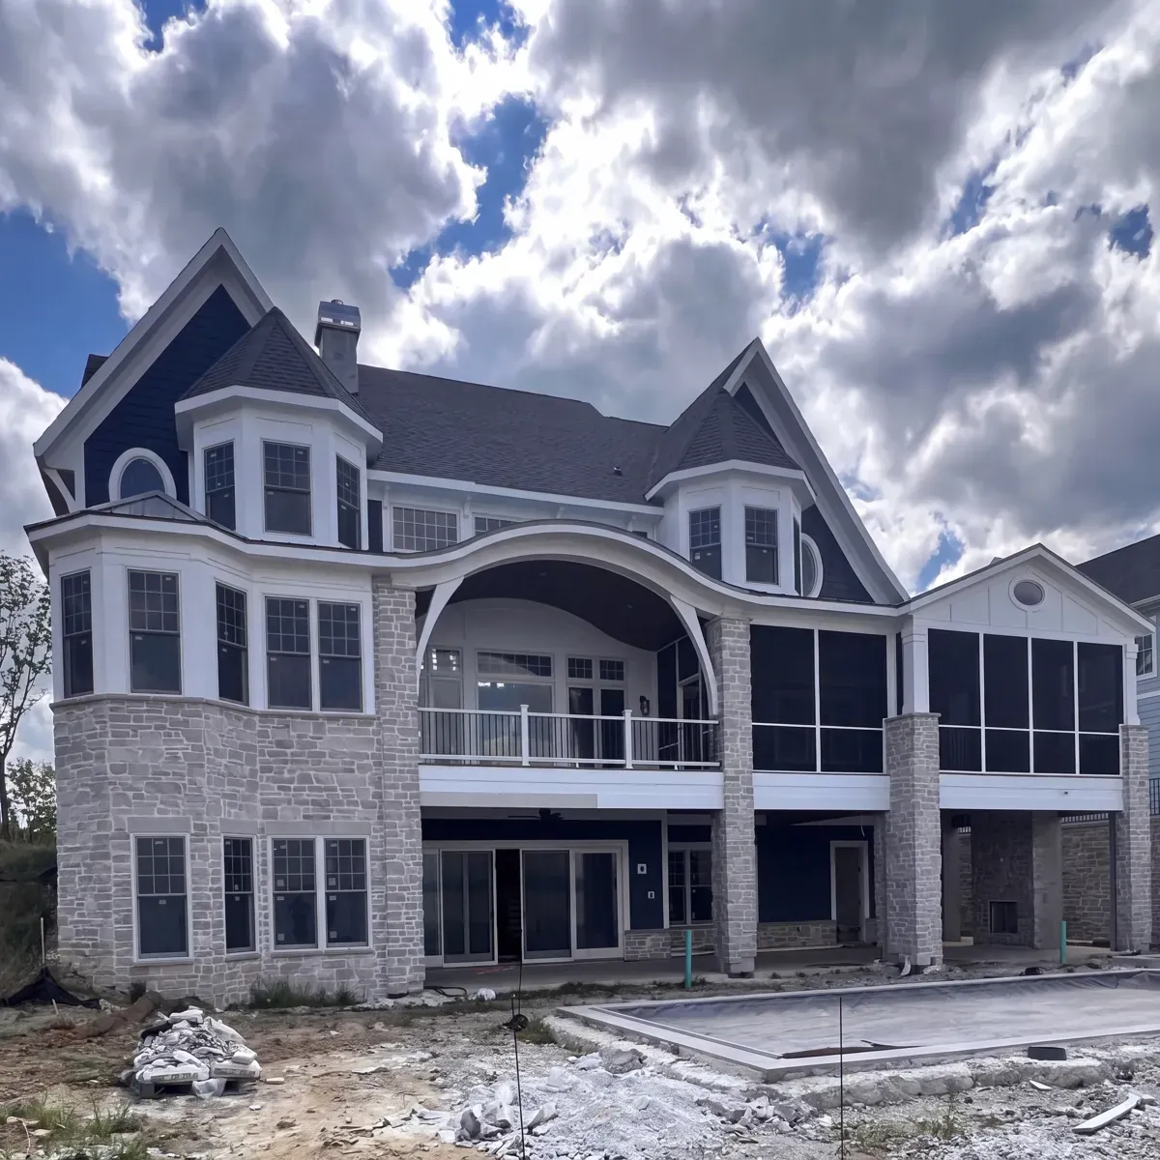
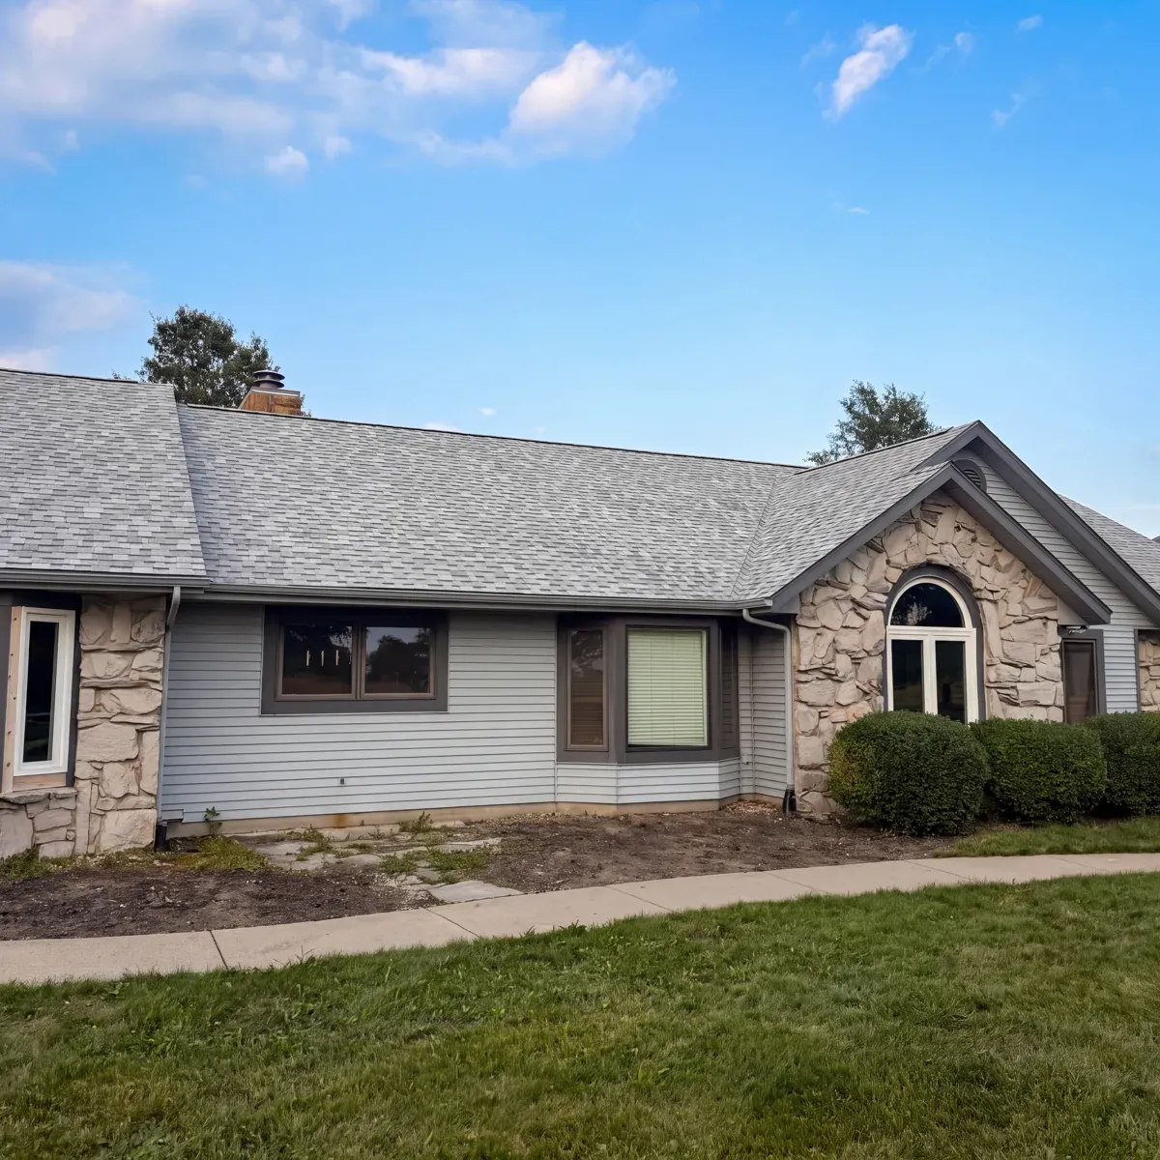
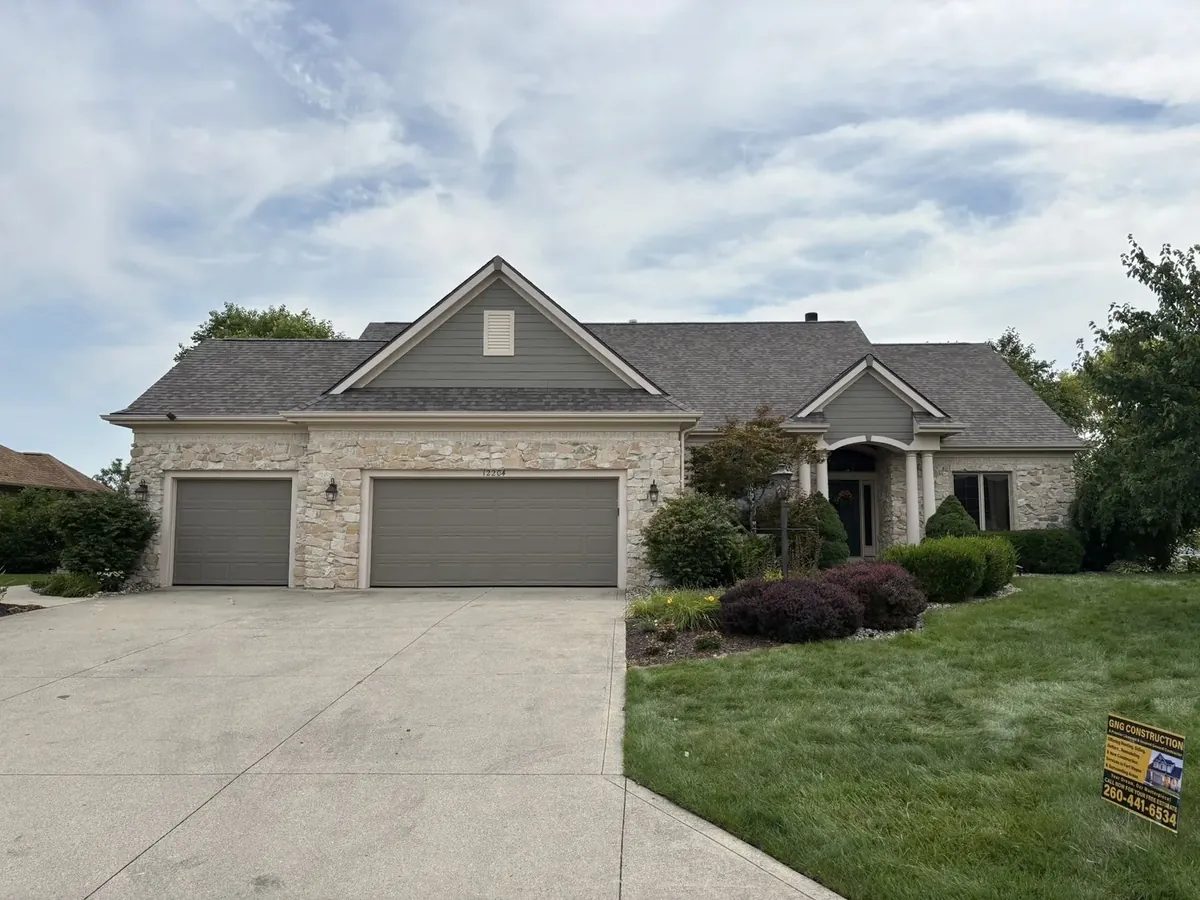
Homes We've Built
// FAQ
Custom Home Questions
Do you build on my land, or do you have lots available? ▾
We build on your land. Bring us a lot and a vision, and we'll take it from there.
Can I be involved in choosing materials and finishes? ▾
Yes, you'll work directly with our crew on layout, materials, and finish decisions throughout the build.
Do you handle permits and inspections? ▾
Yes, we manage permitting and coordinate required inspections as part of the build.
What does Amish-owned mean for how my house gets built? ▾
GNG is an Amish-owned family business in Grabill, Indiana. On a custom build the practical effect is that the trades stay in house instead of being bid out to whoever is cheapest that month, so the crew that pours the foundation is the crew doing the finish trim. That continuity is the whole argument. A house accumulates hundreds of small decisions between framing and trim, and every subcontractor handoff is a chance for one of them to get lost.
How long does it take to build a custom home? ▾
A custom home moves through eight stages: site prep, foundation, framing, dry-in, mechanical rough-ins, insulation and drywall, finish carpentry, and punch list. The schedule is set by how long each takes on your plan plus how long the county takes to inspect between them. Design complexity, lot conditions, and material lead times move it more than anything a builder controls. We give you a real schedule with the estimate.